

Structural choices shape how a house feels, performs, and adapts long after the finishes are installed. Buyers comparing custom homes often focus first on room layouts, yet decisions about foundations, framing, roof systems, spans, and load paths can affect cost, flexibility, and future remodeling. Those details are easier to understand when they are reviewed early with a custom home builder instead of after construction drawings are nearly complete, because early review can reveal tradeoffs that become difficult and expensive to correct after excavation, framing, or mechanical rough-ins have already started on site.
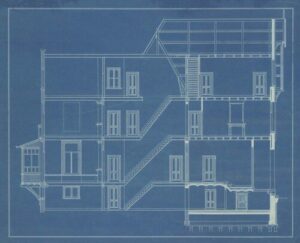
Foundation Types Can Change How the Entire Home Is Planned
Foundation design depends on soil conditions, lot slope, drainage, local practices, and the weight of the structure above. Slab-on-grade foundations can work well on suitable sites, while crawlspaces may provide easier access to plumbing and mechanical lines below the floor.
Basements can add usable square footage on certain lots, but excavation, waterproofing, retaining conditions, and site access may increase complexity. Homeowners searching for a custom home builder near me should ask why a particular foundation is recommended rather than assuming one system is automatically better for that particular property.
How Do Open Floor Plans Change Structural Support?
Wide kitchens, large great rooms, and long sightlines usually depend on beams, headers, columns, or engineered framing that carries loads around open spaces. Steel, laminated veneer lumber, and other engineered products may allow longer spans than conventional dimensional lumber, depending on the design.
Removing interior walls can also change where loads travel down to the foundation. Families comparing new construction homes should understand that an open layout may affect beam depth, ceiling design, mechanical routes, and even where posts must be located.
Ceiling Height Choices Affect Framing, Stairs, and Exterior Proportions
Taller ceilings can make rooms feel larger, but they also change wall framing, stair geometry, window placement, and the overall height of the structure. Increased wall height may require additional bracing or different framing details in certain parts of the home.
Vaulted ceilings introduce another set of considerations because roof loads and insulation space must still be managed correctly. Huntsville home builders can coordinate ceiling preferences with roof structure, ductwork, lighting, and exterior elevations before those systems compete for the same space.
Roof Designs Influence Both Appearance and Structural Complexity
Roof shape affects more than curb appeal. Gables, hips, valleys, dormers, covered porches, and intersecting rooflines create different load paths and may require added framing where several sections meet.
Simpler roofs can sometimes reduce material use and construction difficulty, while more complex forms may support a specific architectural style or interior ceiling plan. People comparing home builders near me should look at how roof design works with drainage, attic ventilation, solar exposure, and future maintenance.
Which Floor Systems Offer More Flexibility Between Levels?
Floor framing controls span length, stiffness, vibration, and the amount of space available for ducts, pipes, and wiring. Engineered I-joists, floor trusses, and conventional lumber each offer different advantages depending on the room sizes and mechanical layout.
Longer spans can reduce the need for supporting walls below, which may create more freedom on the first floor. Households looking at new build homes near me should also ask how floor depth affects ceiling height, stair design, and plumbing runs between levels.
Exterior Wall Systems Can Improve Strength and Building Performance
Wall construction has to carry structural loads while also supporting insulation, air sealing, windows, doors, and exterior finishes. Standard wood framing remains common, but advanced framing methods, structural sheathing, and engineered components can change how walls handle loads and energy performance throughout the house.
Window size matters because large openings remove portions of the wall that would otherwise contribute to strength. A home builder in Huntsville AL may need larger headers, reinforced connections, or engineered wall sections when a design includes expansive glass or closely spaced openings.
Structural Planning Makes Future Changes Easier to Anticipate
Future remodeling becomes simpler when homeowners understand which walls are load-bearing and where major beams, columns, and mechanical chases are located. Thoughtful planning can also leave space for a later room conversion, elevator shaft, finished attic, or expanded living area if those possibilities are considered early.
Documentation gives owners a clearer record of what sits behind finished walls and ceilings. Planning a custom home requires careful consideration of design, budget, and construction timelines. For those looking for a practical starting point, Pearson Homes offers straightforward resources and professional guidance to help outline the initial stages of a build. Connecting for a brief, no-pressure consultation can provide clarity on local building requirements and turn early ideas into a realistic project plan.